Renovation
Repairs and changes to your building, from the roof, ceiling, kitchen, and floors to adding a story.

Sign in as
Tenant and future homeownerRTOConstruction clientConTechbarumahID partnerPortalbarumahID teamInternalTenants, partners, and the barumahID team sign in through the Portal. Partner accounts become active after our team verifies them.
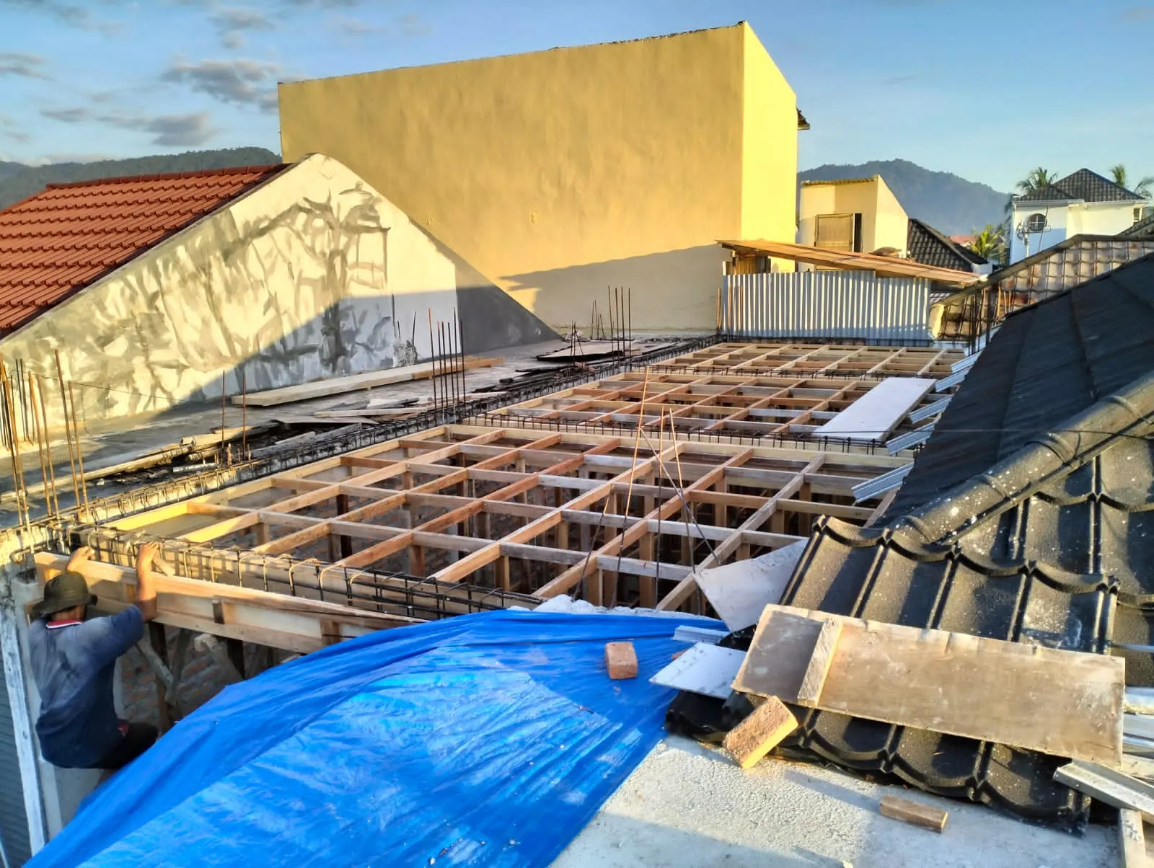
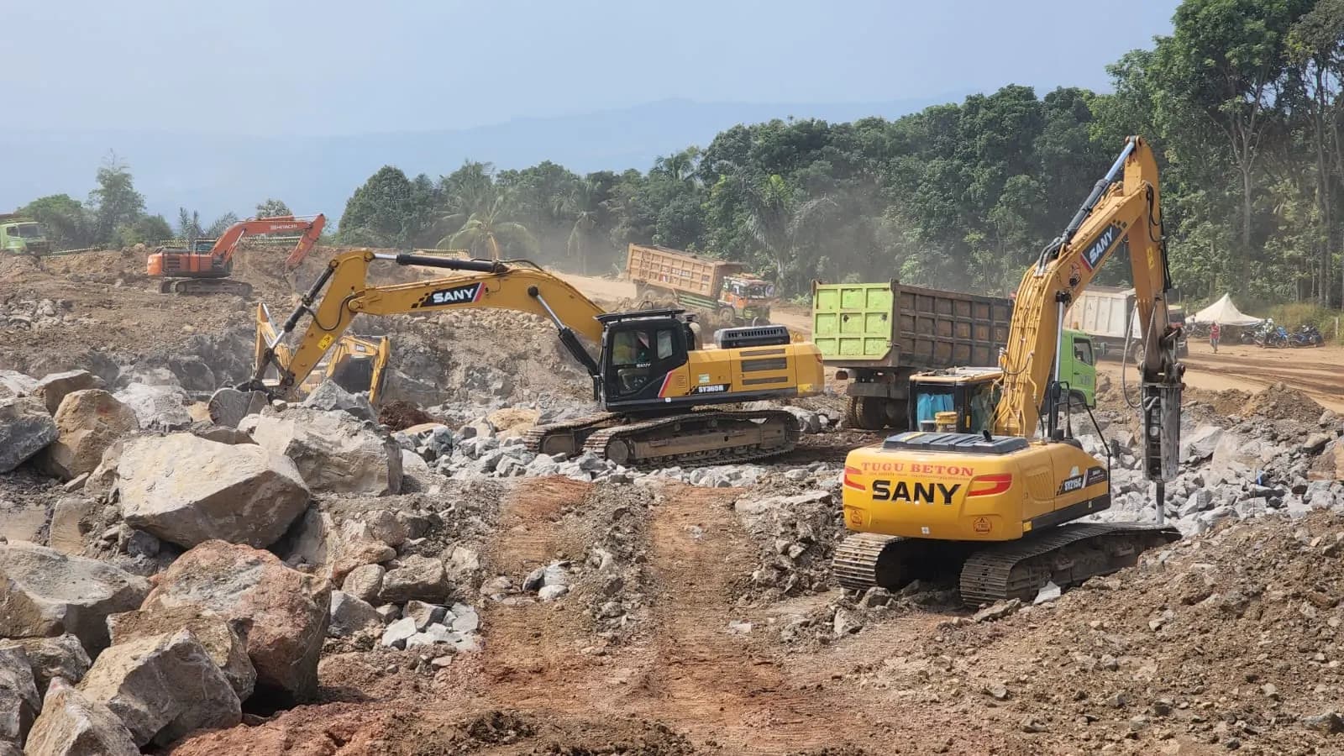
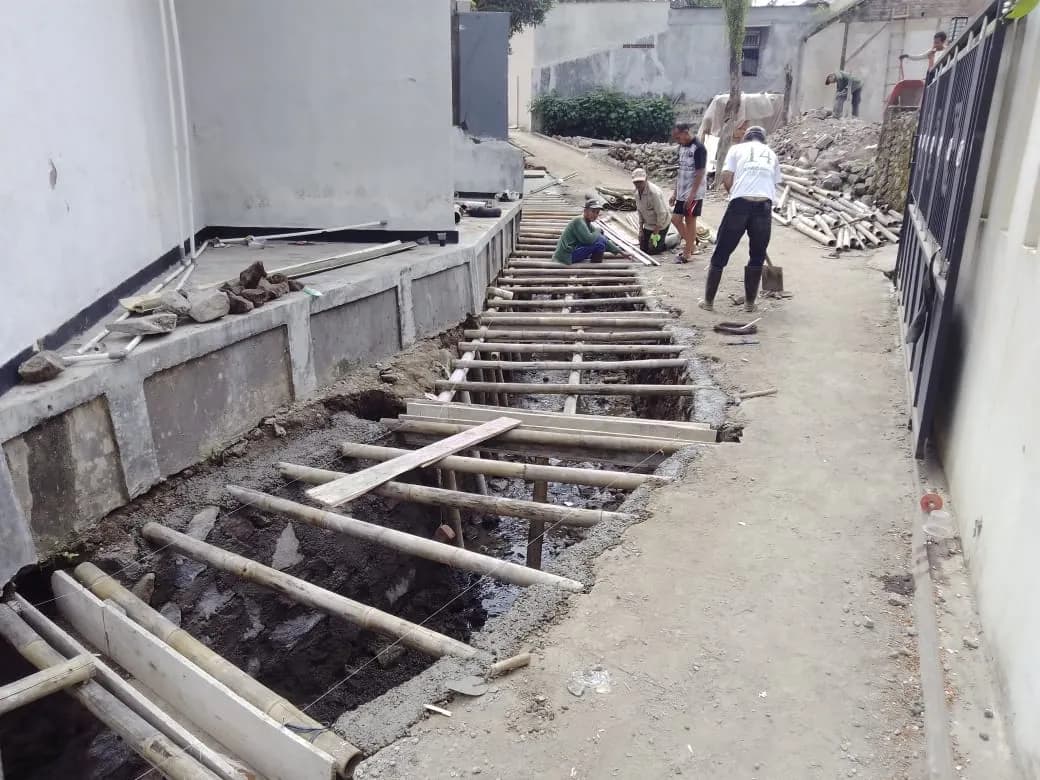
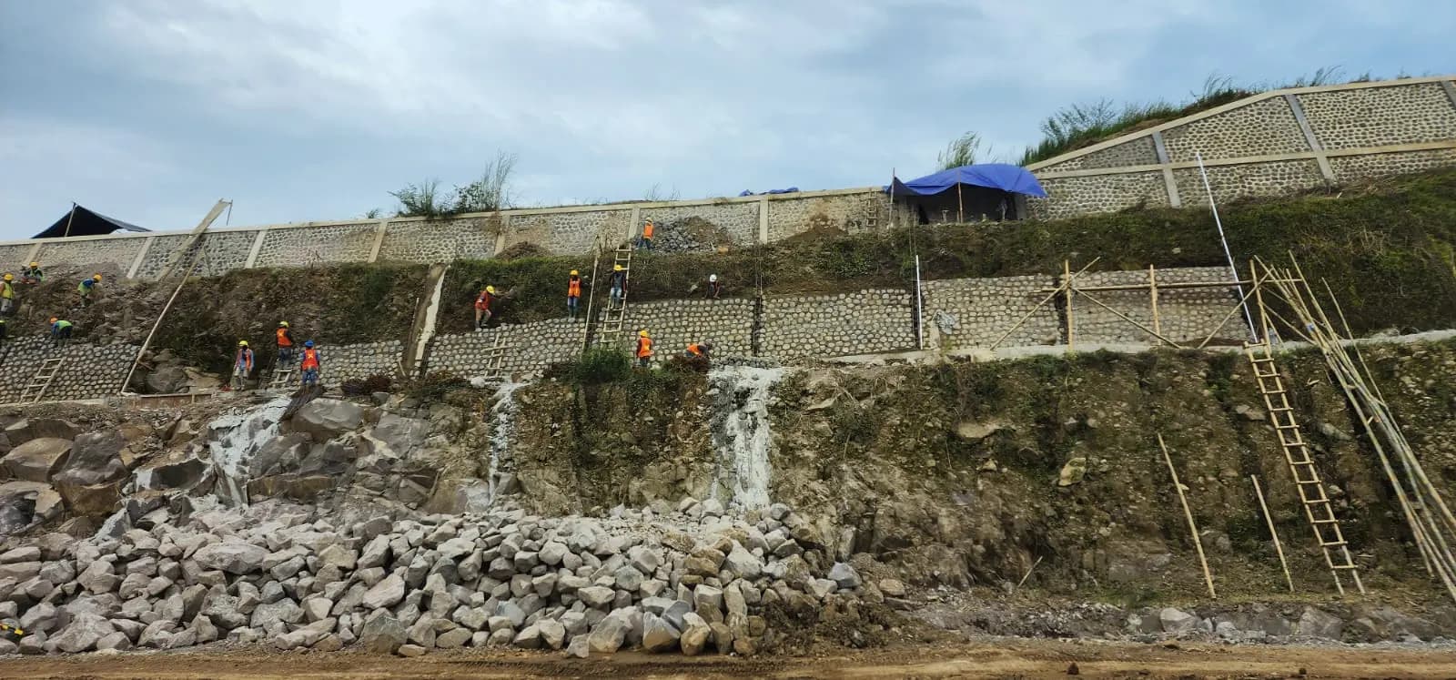
General Contractor Services
barumahID makes your project easy, from renovation to new construction. We also offer drawing & modelling and structural design & analysis with our partner,
Jururancang Engineering Mahaksa.
Project footprint
West SumatraJambiPalembangGreater JakartaKinibaluMamuju
10+
Renovation and Construction Projects
15+
Drawing & Modelling Projects
10+
Structural Design and Analysis Projects
Flagship service
No guesswork lump-sum prices. Trust your project to us: done professionally, with transparent costs, together with barumahID construction partners who have a proven track record with us.
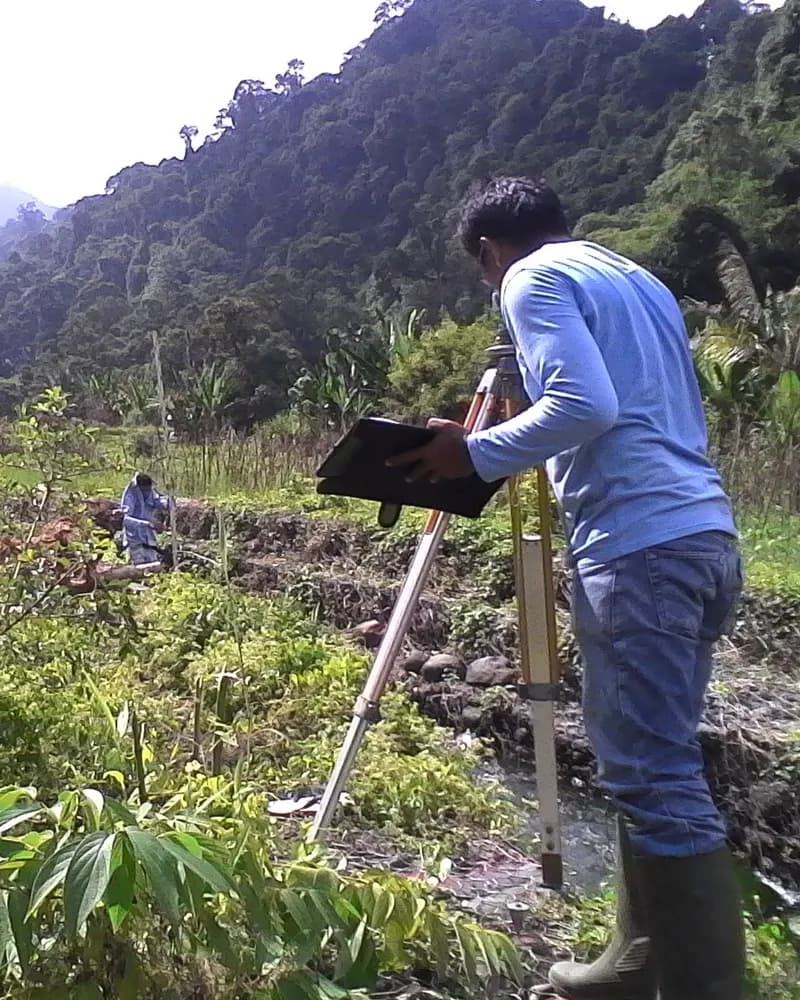
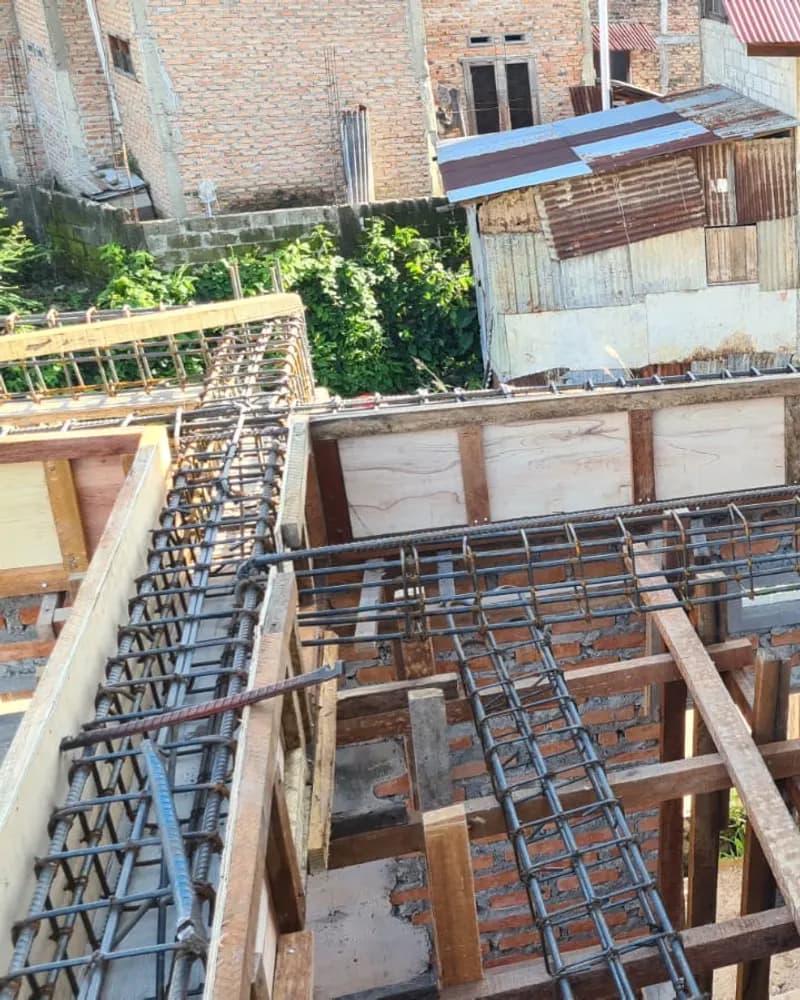
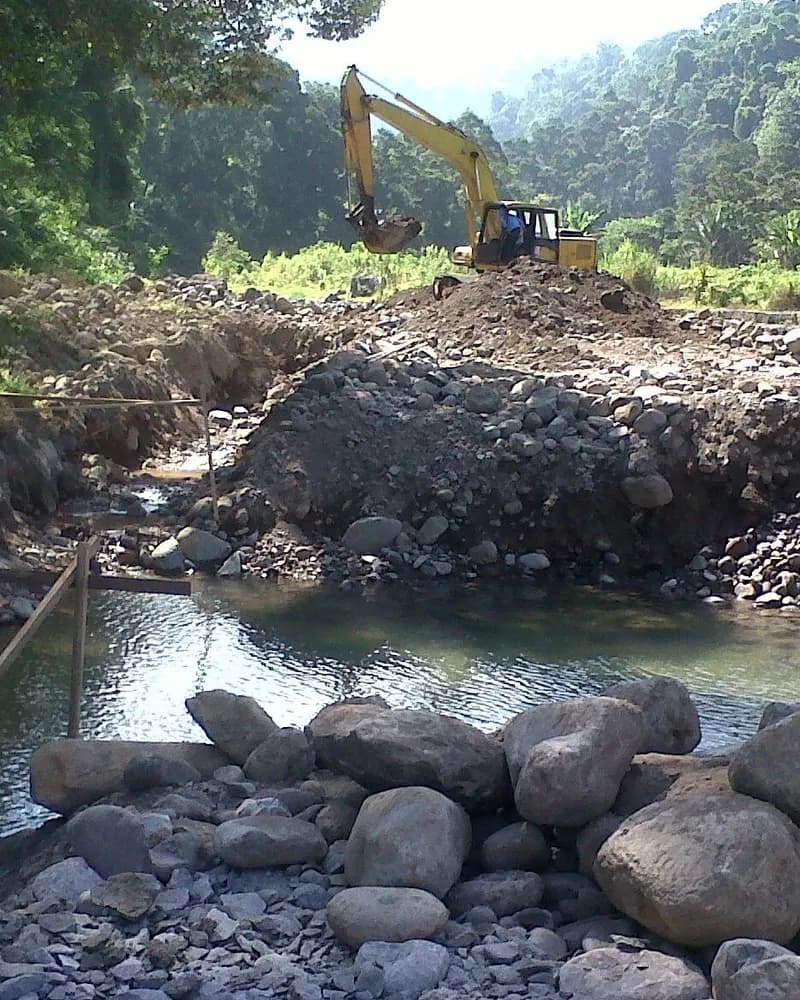
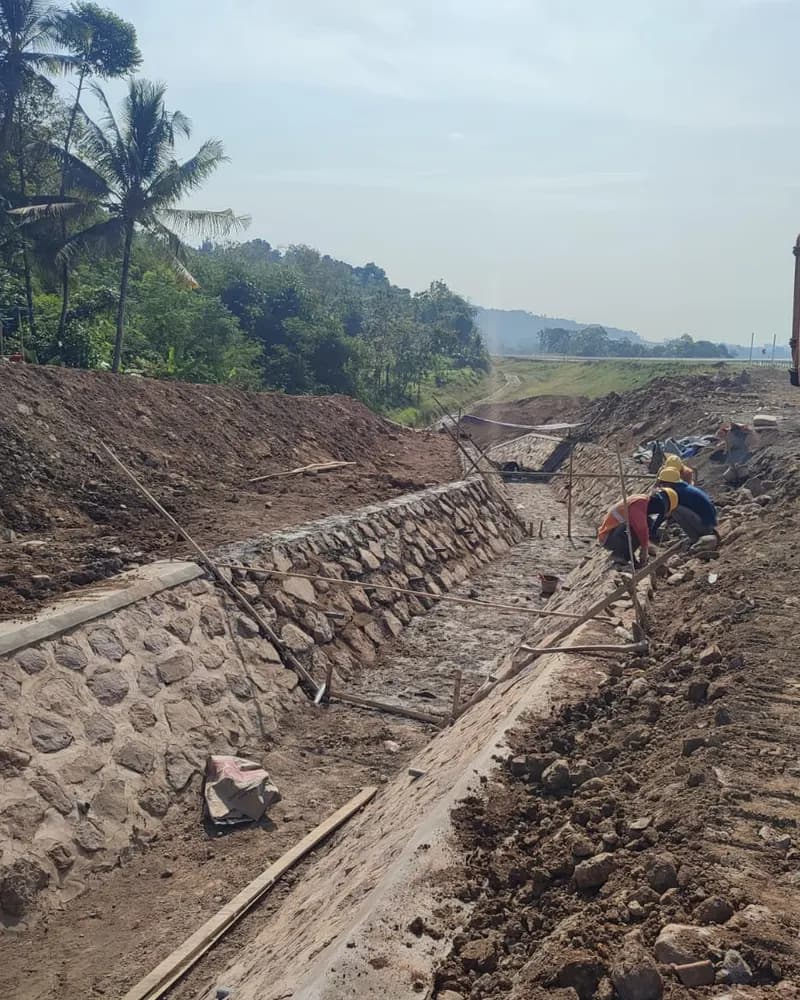
Repairs and changes to your building, from the roof, ceiling, kitchen, and floors to adding a story.
Homes, boarding houses, shophouses, and public facilities. From foundation to finishing.
Quality, schedule, and cost supervision throughout the project, with regular progress reports.
Priced per work item (AHSP-based cost estimate)
How we price with AHSP
How we work, with the forms
Drawings, modelling, and structure
Done with our partner, Jururancang Engineering Mahaksa. Their engineers prepare floor plans, working drawings, 3D models, and structural calculations to current standards. Just pick the package that fits your needs and deadline.
House design and structural analysis work
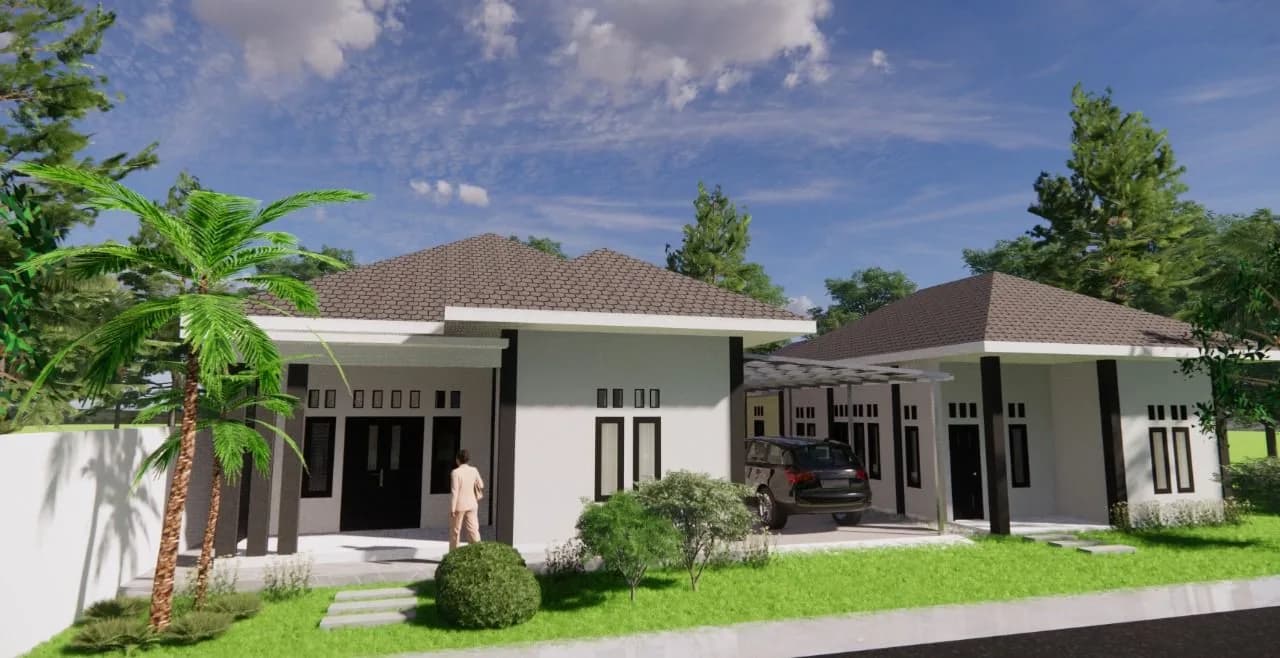
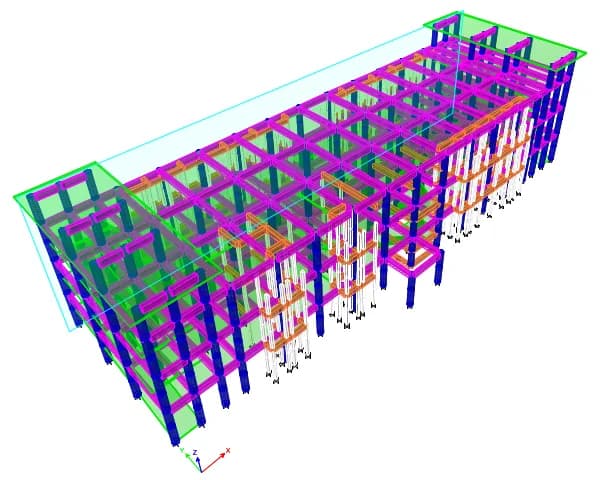
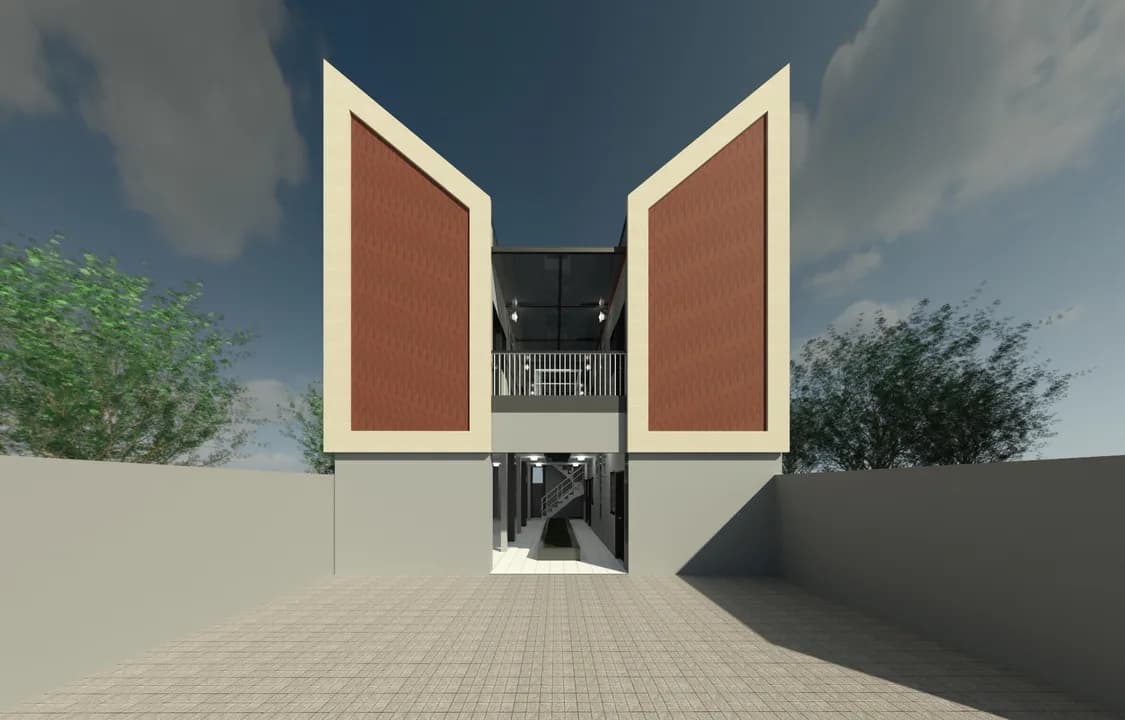
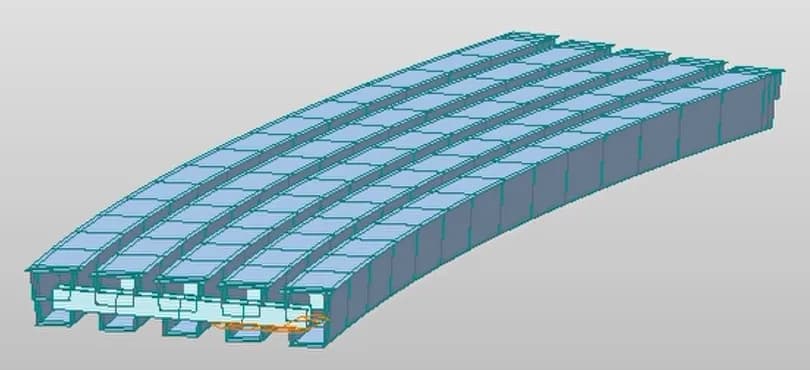
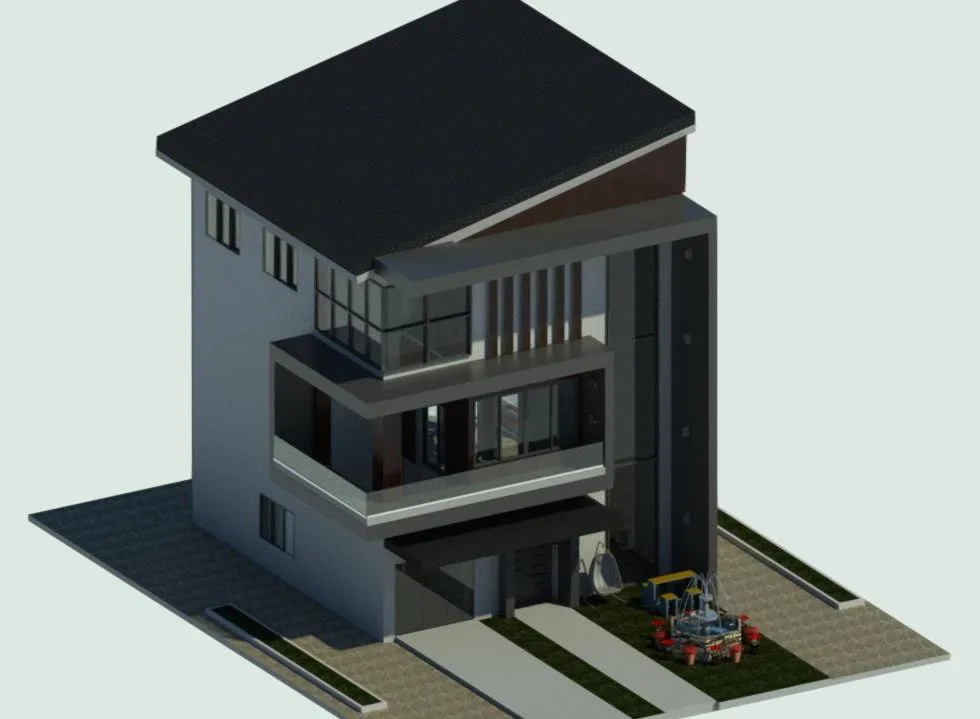
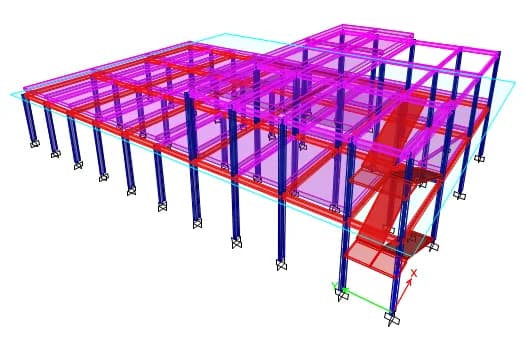
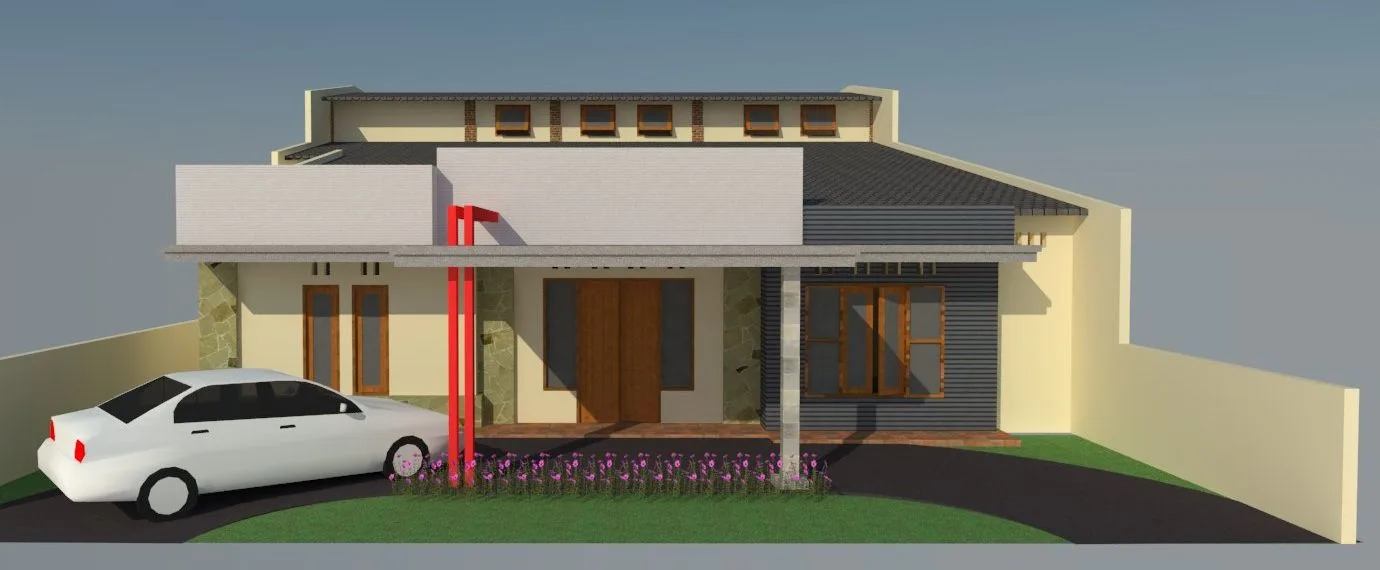
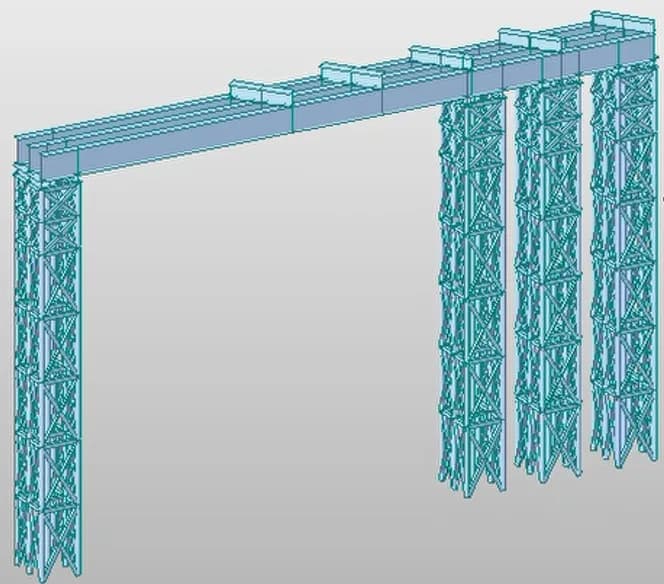

Packages delivered by our partner
Jururancang Engineering Mahaksa
Up to 7 working days
Drawing & Modelling
/m²
Structural Design & Analysis
/m²
* Price per m² of building area, adjusted to project complexity and agreed upfront. Your first consultation is free.
Prefer WhatsApp? Chat with our adminFree consultation
Tell us about the house you want, or enter a target budget. We put together the floor plan, elevation, 3D visual, cost estimate, and build time for free. Then send it through the Needs Survey & Initial Consultation form, already pre-filled from your plan.
Starter example, adjust it to your needs
Lot 8 × 15 m · 3 bed · 2 bath · gable roof
barumahIDminiCAD
FLOOR PLAN 1
3D ISOMETRIC
Drag to rotate
FRONT ELEVATION
Specifications
Reference specification: Stone foundation and concrete tie beams, Reinforced concrete structure, Lightweight block walls, plaster, skim coat, paint, Light steel roof frame, concrete roof tiles, 60×60 granite floor tiles, Aluminium frames, Gypsum ceiling. Adjusted during the site survey.
Cost & time estimate
Estimated build cost
Rp360 million – Rp430 million
± IDR 5–6 million/m² × 72 m², including labour, equipment, and other costs
A rough estimate for planning, including labour, equipment, and other costs, excluding land. Final figures come from the site survey and the bill of quantities (RAB).
This is a free concept drawing. For full construction drawings (detailed plans, four elevations, sections, details, and structure), order a drawing package with our partner, Jururancang.
See drawing packagesChat with JururancangFrequently asked questions
Yes, your first consultation is free. Tell us your needs and budget first, and we will help check what needs to be done before any quote.
Just the project location, the approximate building area, and what you want done. If you have a sketch, site photos, or old drawings, send them too so we can understand faster.
Costs are calculated per work item using AHSP and local unit prices, then put together into a cost estimate (RAB) that you approve before work begins. Payments are made in stages according to terms agreed in writing.
Drawing and modelling starts at Rp15,000 per m², structural design and analysis starts at Rp18,000 per m². Work takes up to 7 working days for the Basic package, 10 days for Plus, and 14 days for Pro.
Our projects are already spread across West Sumatra, Jambi, Palembang, Greater Jakarta, Kinibalu, and Mamuju. Tell us where your project is, and our admin will check whether we can take it on.
Send to our team
After you send it
Send us the drawing and we will check it first. Your first consultation is free.